

Northgate Phase Two: Masterplan reveals plans for 400 homes and new cultural building
By Dherran Titherington 25th Oct 2026
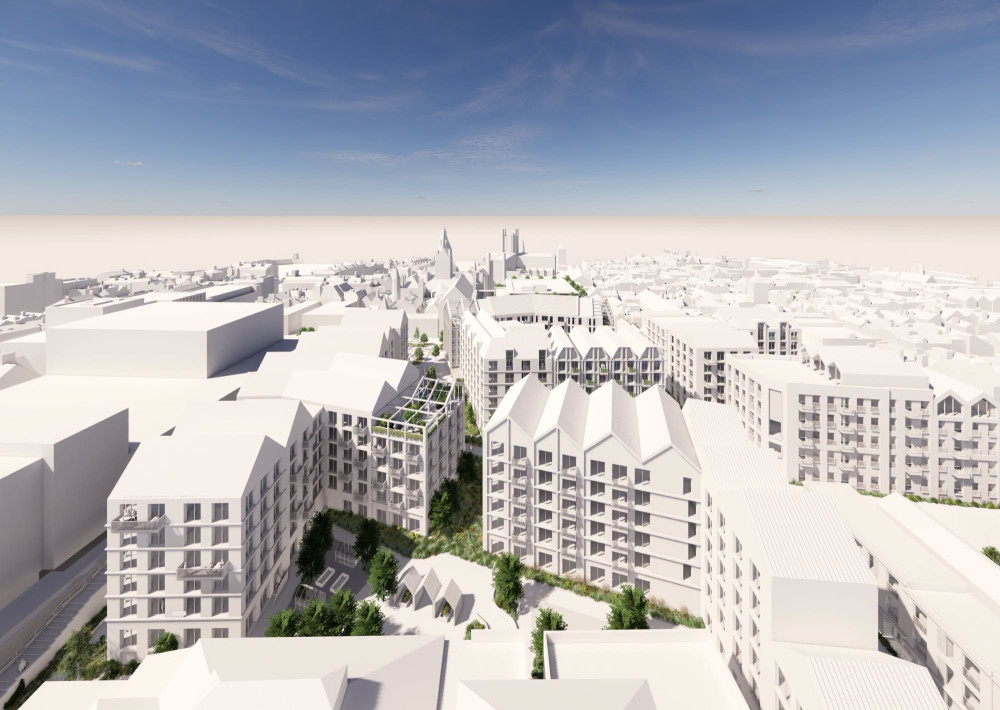


A masterplan for Chester's Northgate Phase Two has been unveiled, setting out plans for more than 400 sustainable homes and a cultural building behind the Town Hall.
A series of events held this week offered a closer look at the proposals, with Picturehouse Chester screening specially commissioned films about the One City Plan and a separate exhibition showcasing the emerging designs.
Building on an initial vision presented in May, the updated masterplan refines how the new neighbourhood will fit into Chester's historic city centre while introducing new routes, courtyards and green spaces.
The site lies within one of Chester's most historically significant areas, on the former Roman administrative centre and within an Area of Archaeological Importance.
The latest proposals draw on the city's historic street pattern, varied rooflines and network of intimate courtyards and lanes.
Further analysis of the area's heritage, townscape and streetscape has informed the proposed scale and design of buildings, with the aim of ensuring they sit comfortably within the City Centre Conservation Area.
The historic line of Crook Street would be reinstated as a pedestrian route, improving connections through the development and linking it with Watergate Street, the market and the first phase of Northgate.
The area behind the Town Hall would also be opened up with new landscaped public spaces.
Download our Nub News App!
- It’s FREE and available now- Breaking news notifications
- Your Town in Your Pocket


More than 400 homes are planned, including a mix of apartments and family homes, with affordable housing forming part of the proposals.
The designs are being developed to accommodate a broad range of residents, with flexible layouts intended to meet changing needs at different stages of life.
New duplex apartments with their own front doors are proposed for Princess Street, helping to establish it as an active residential street.
The plans also propose retaining the existing structure of Merchants House, rather than demolishing it, with the building to be reclad and converted into homes.
A network of public and private courtyards are proposed, ranging from quieter residents' gardens to shared social spaces.
Architecturally, the proposals seek to reflect Chester's distinctive character without simply copying historic buildings.
The design has been refined to introduce variety in building heights, roof forms, façades and materials, drawing on the city's varied skyline and traditional streetscapes.
Views from the City Walls, the cathedral and surrounding streets have been assessed to ensure taller elements do not obstruct important landmarks.

The layout also responds to nearby listed buildings and the Town Hall, with further work under way on demolition, foundations, servicing, refuse and cycle parking.
Alongside housing, initial proposals include a flexible cultural building opening onto Town Hall Square.
Potential uses include gallery and exhibition space, performances and community activities, with planners also exploring opportunities for health and wellbeing, learning and family events.
The project is being progressed by VINCI UK Developments and ION Property Developments, which were selected as Cheshire West and Chester Council's preferred development partners in 2025.
The first vision for Northgate Phase Two was presented in May through engagement events and an online consultation.
Of those who voted, 86% supported plans for new homes in the city, with feedback highlighting the importance of a broad mix of housing types and tenures, affordability, sustainable design and protecting Chester's character.
The latest proposals have been developed in response to that feedback, with an emphasis on creating a settled, multi-generational community and providing homes for long-term residents.
Residents are also being invited to suggest a name for the new neighbourhood. Options put forward so far include The Silver Quarter, The Victrix Quarter, Lion Yards and Market Yards.

Northgate Phase One opened in 2022, bringing a 36,000 sq ft indoor market, restaurants, 10,000 sq ft of office space, a new square, an arcade, an 800-space multi-storey car park and a six-screen Picturehouse cinema.
A further consultation is expected next summer before a formal planning application is submitted to Cheshire West and Chester Council.
Download our Nub News App:
- It’s FREE and available now
- Breaking news notifications
- Your Town in Your Pocket
Share: